

Views - New Construction - Eco Friendly
Address
2543 Summersville Road, Greensburg, KY
Price
$ 1,165,000
Property Attributes
- MLS#26009512
- TypeSingle Family
- Listing Status Active
- CountyGREEN
- CityGreensburg
- Area074 - Green County
- NeighborhoodRural
- Zip42743
- StyleCraftsman
- Year Built2024
- Price$ 1,165,000
- Bedrooms5
- Full Bathrooms4
- Half Bathrooms1
- Sqr Footage5167
- Lot Size37.3 Acres
Data Source:
ImagineMLS
Property Description
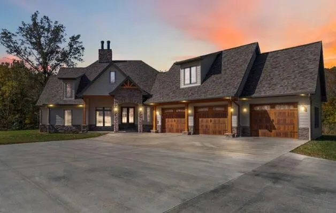
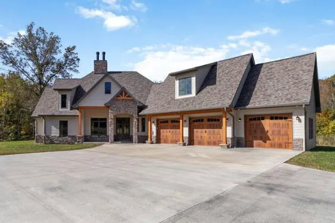
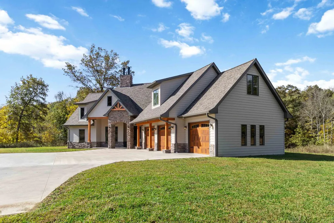
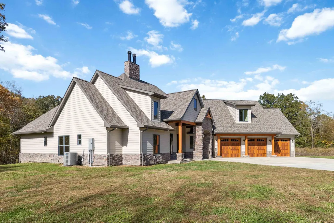
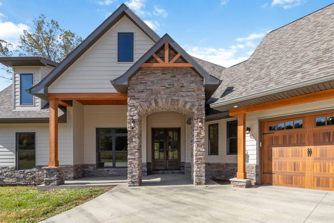
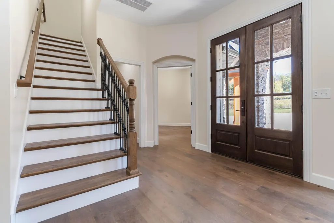
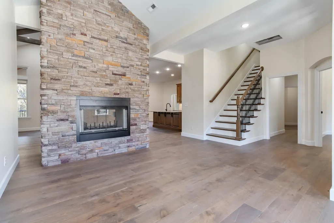
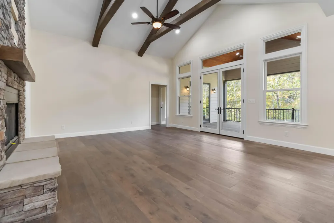
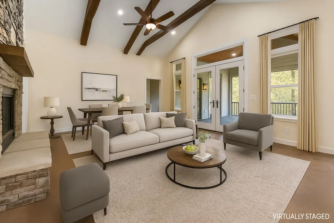
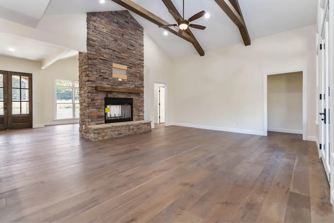
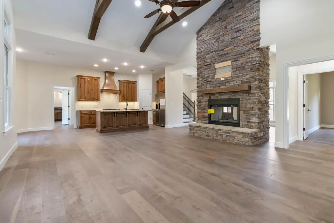
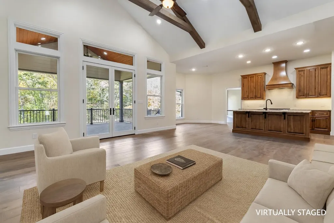
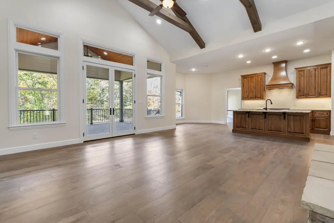
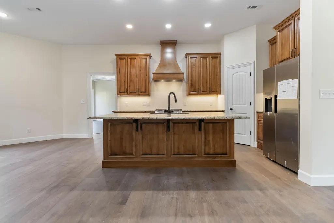
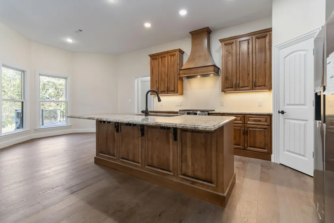
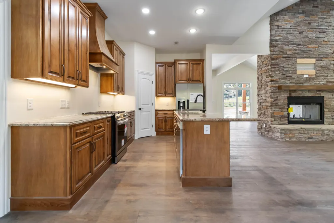
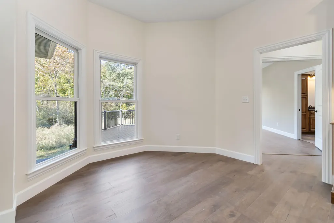
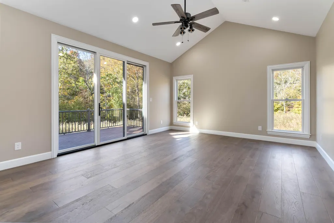
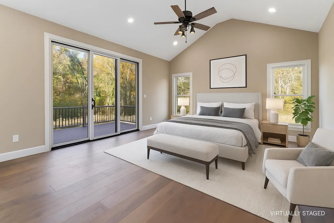
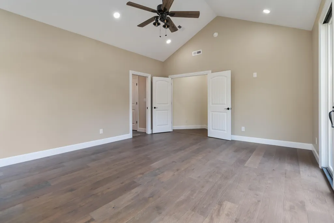
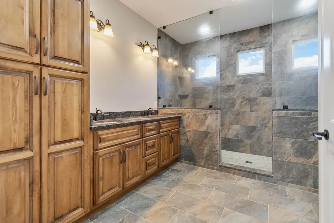
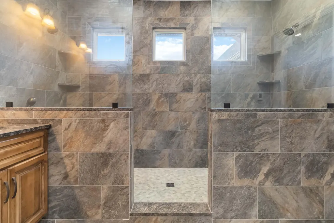
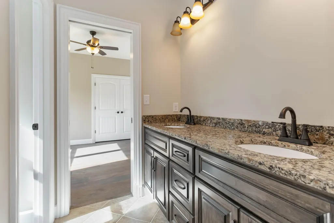
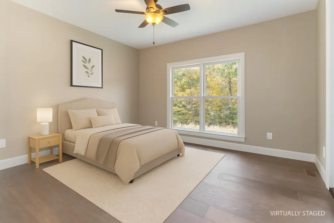
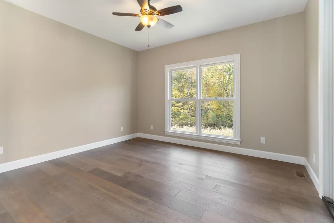
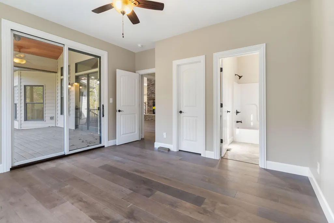
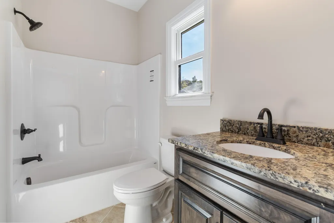
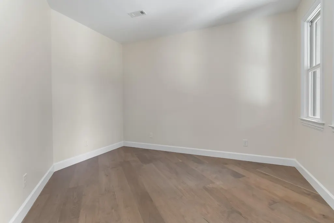
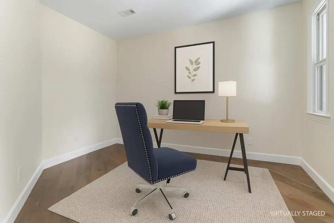
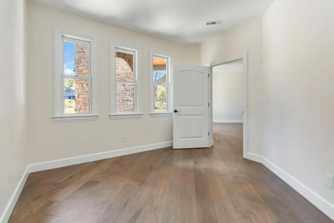
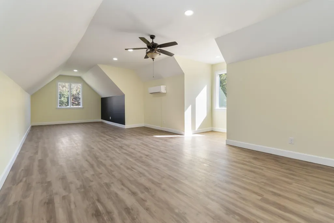
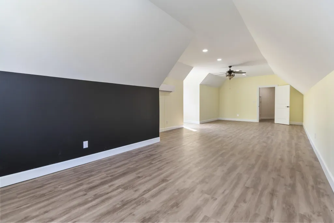
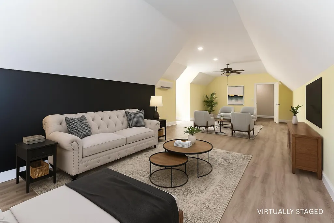
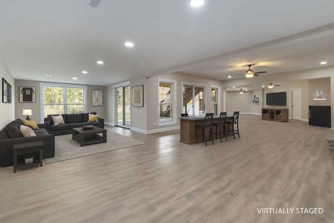
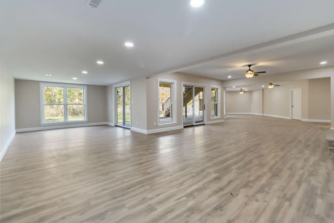
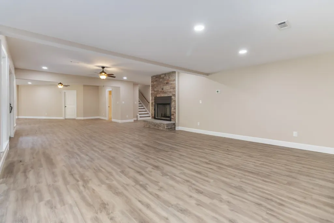
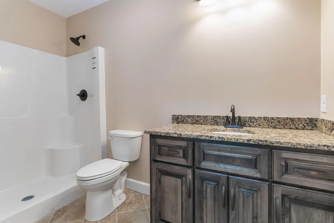
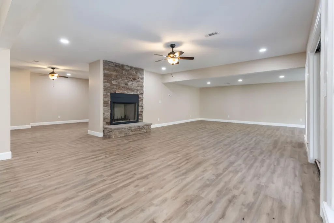
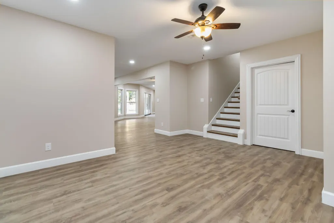
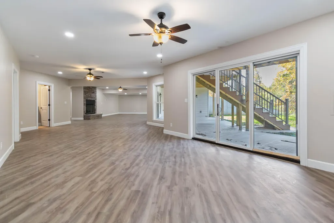
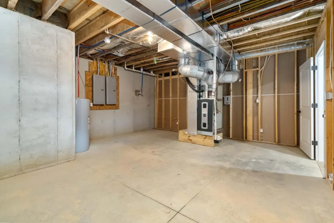
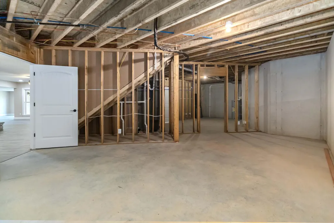
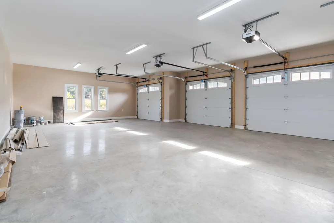
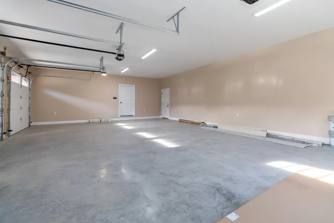
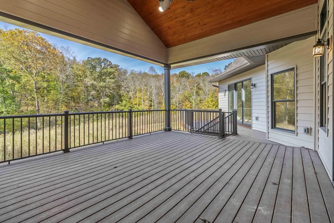
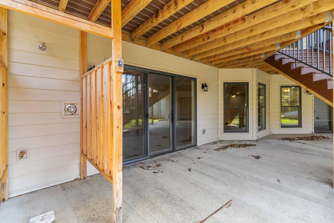
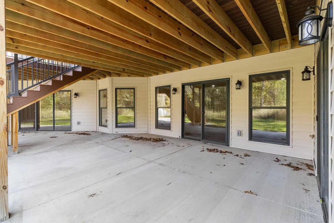
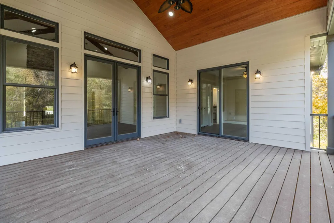
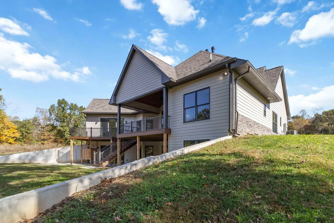
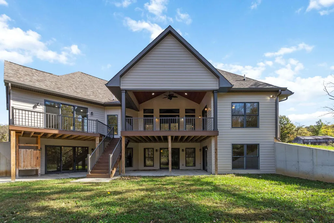
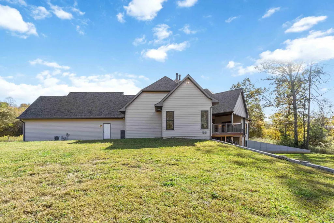
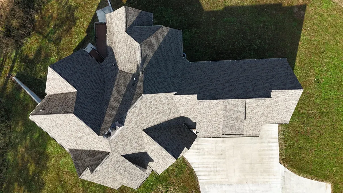
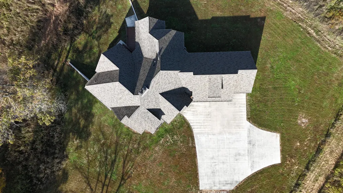
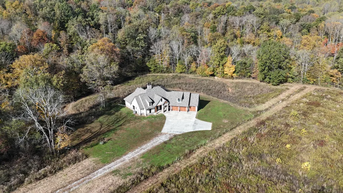
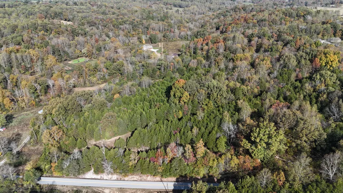
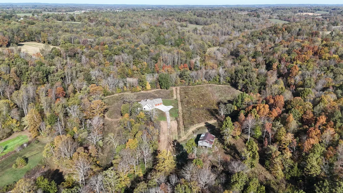
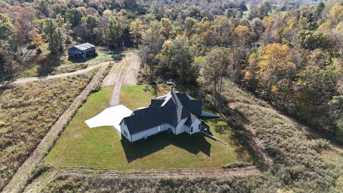
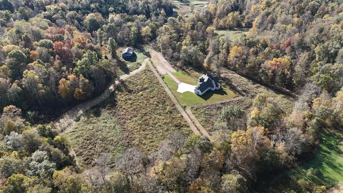
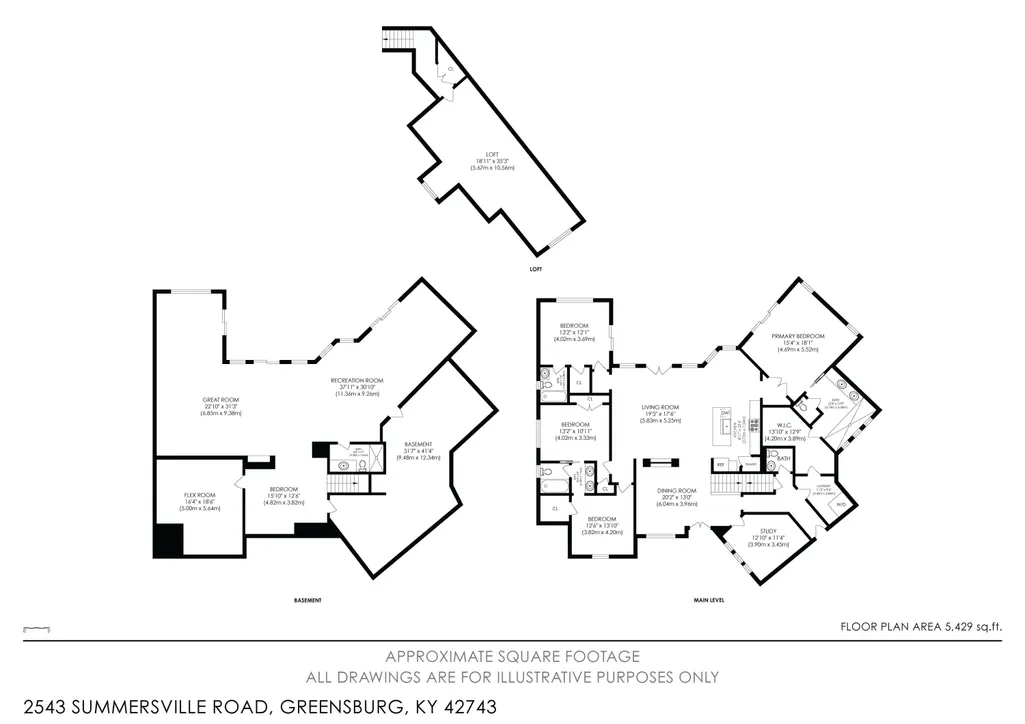
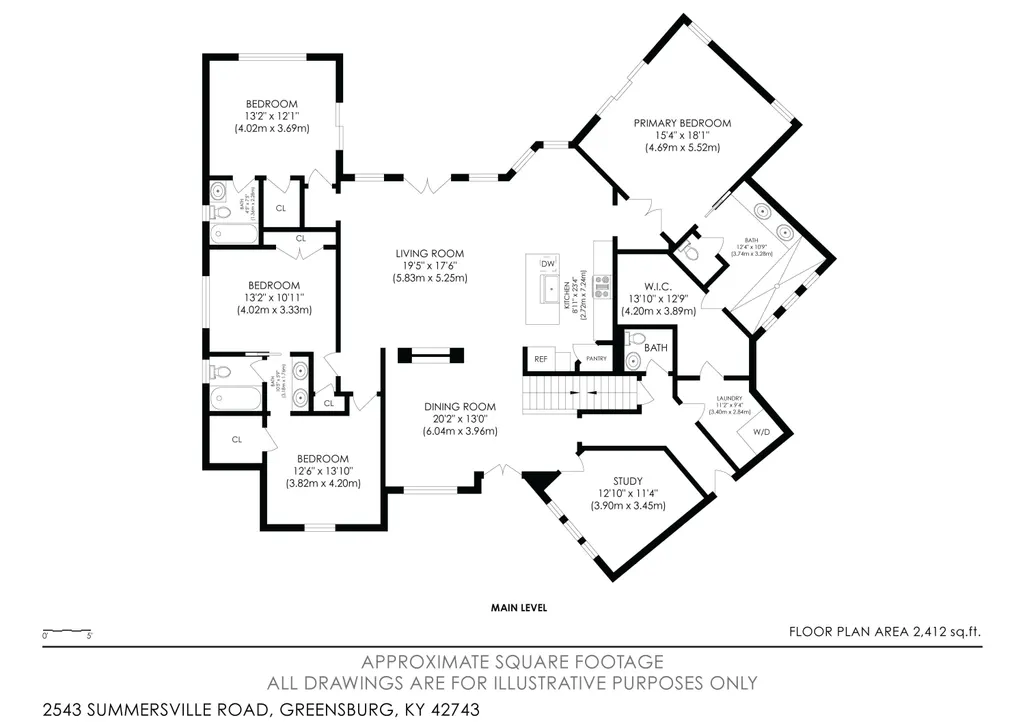
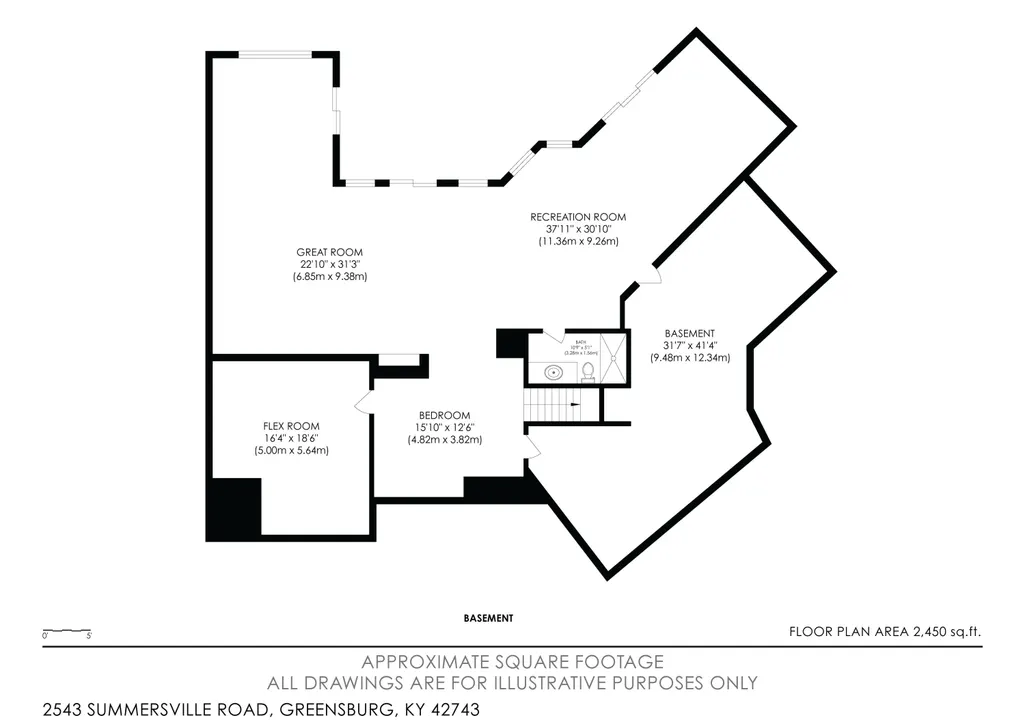
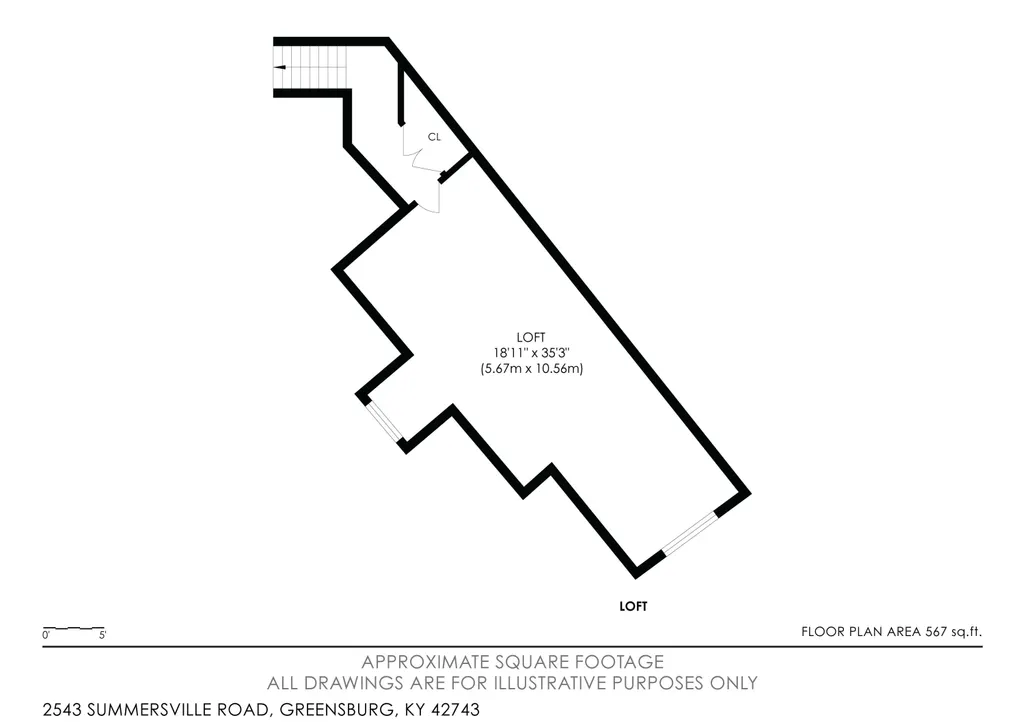
Discover modern craftsmanship and timeless beauty in this brand-new custom home set on 37 acres of serene Kentucky countryside. From the striking stone and timber accents to the three-car garage with wood-style doors, every detail has been thoughtfully designed. Step inside to find an open-concept layout filled with natural light, featuring vaulted ceilings with exposed beams, a grand floor-to-ceiling stone fireplace, and rich hardwood flooring throughout the main level. The chef's kitchen is both functional and beautiful, showcasing granite countertops, custom cabinetry, a large center island, and premium fixtures. The primary suite provides a spa-like retreat with heated tile floors, dual vanities, and a luxurious walk-in tile shower. Upstairs, the bonus room offers extra versatility--perfect for a home office, guest suite, or hobby space. The home is designed for comfort and energy efficiency, featuring 16-SEER systems for the first and second floors and an 18-SEER system for the bonus room, ensuring year-round climate control while keeping energy costs low. The walkout basement adds even more living space, complete with a second stone fireplace and open recreation area ready for a bar, gym, or home theater. Step outside to the covered back deck or lower patio and enjoy panoramic views of your 37 private acres -- ideal for trails, wildlife watching, hunting or simply enjoying the peaceful outdoors.
| Elementary School | Middle School | High School |
|---|---|---|
| Green County Elementary School | Green County Middle School | Green County High School |
| Price History | |
|---|---|
| 4/30/2026 | Listed $1,195,000 |
| 6/19/2026 | 3$1,165,000 |
General Features
| Sewer | Septic Tank |
|---|---|
| Heating | Ceiling,Forced Air,Heat Pump,Propane Tank Leased,Zoned |
| Cooling | Ceiling Fan(s),Central Air,Heat Pump,Multi Units,Wall Unit(s),Zoned |
| Utilities | Electricity Connected,Propane Connected,Water Connected,Underground Utilities |
| Possession | Negotiable |
| Roof | Dimensional Style,Shingle |
| Appliances | Dishwasher,Dryer,Gas Range,Refrigerator,Washer |
| Garage Spaces | 3.0 |
| Patio/Porch Features | Deck |
| Architectural Style | Craftsman |
| Construction Materials | Stone,Vinyl Siding,Other |
| Year Built | 2024 |
| View | Rural,Trees/Woods |
| Levels | One and One Half |
| Property Subtype | Single Family Residence |
| Parcel Number | 59-09 |
| County | Green |
| New Construction | Yes |
| Property Type | Residential |
| HOA | No |
| Attached Garage | No |
| Subdivision Name | Rural |
| Garage Y/N | Yes |
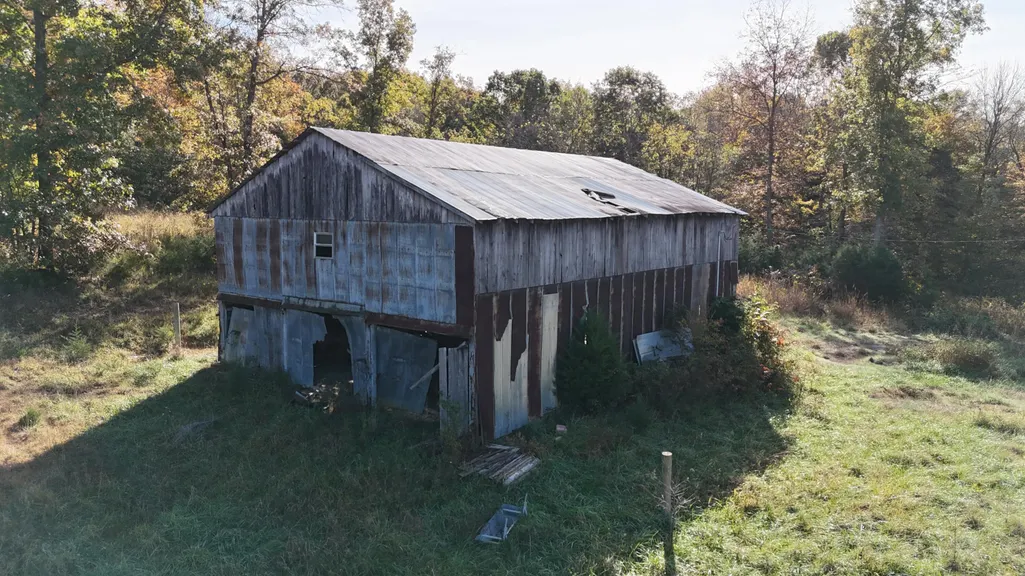
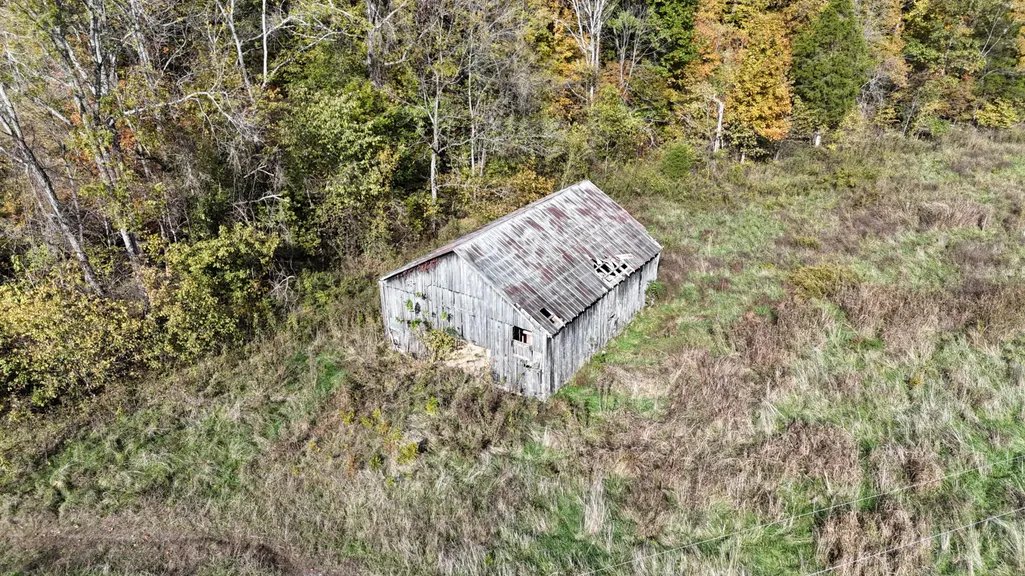
| Other Structures | Barn(s),Shed(s) |
| Total Rooms | 18 |
| Full Baths | 4 |
| Status | Active |
| Directions | From Downtown Greensburg,head north on North Main Street for .6 miles,turn left on Hodgenville Rd for 5.2 miles,then turn right onto Summerville Rd 5.2 miles,then turn left onto then destination w |
| High School | Green County |
| City | Greensburg |
| High School District | Green County - 74 |
| MLS Area | 074 - Green County |
| Lot Size Units | Acres |
| Lot Size Square Feet | 1624788.0 |
| Carport Y/N | No |
| Elementary School | Green County |
| Land Lease Y/N | No |
| Home Warranty Y/N | No |
| Middle/Junior High School | Green County |
| Property Condition | New Construction |
| MLS Area Minor | 074 - Green County |
| Lease Considered Y/N | No |
| Rent Control Y/N | No |
| Structure Type | House |
| Standard Status | Active |
| MobileHomeRemainsYN | No |
| Senior Community | None |
| Sewer_co_Septic_sp_Tank | True |
| Utilities_co_Underground_sp_Utilities | True |
Interior Features
| Interior Amenities | Ceiling Fan(s),Walk-In Closet(s) |
|---|---|
| Basement | Exterior Entry,Finished,Partially Finished |
| Flooring | Hardwood,Tile |
| Total Fireplaces | 2 |
| Fireplace Features | Basement,Dining Room,Factory Built,Family Room,Wood Burning |
| Basement (Y/N) | Yes |
| Air Conditioning Y/N | Yes |
| Heating Y/N | Yes |
| Window Features | Insulated Windows |
| Fireplace Y/N | Yes |
| Above Grade Finished Area | 3369.0 |
| Half Baths | 1 |
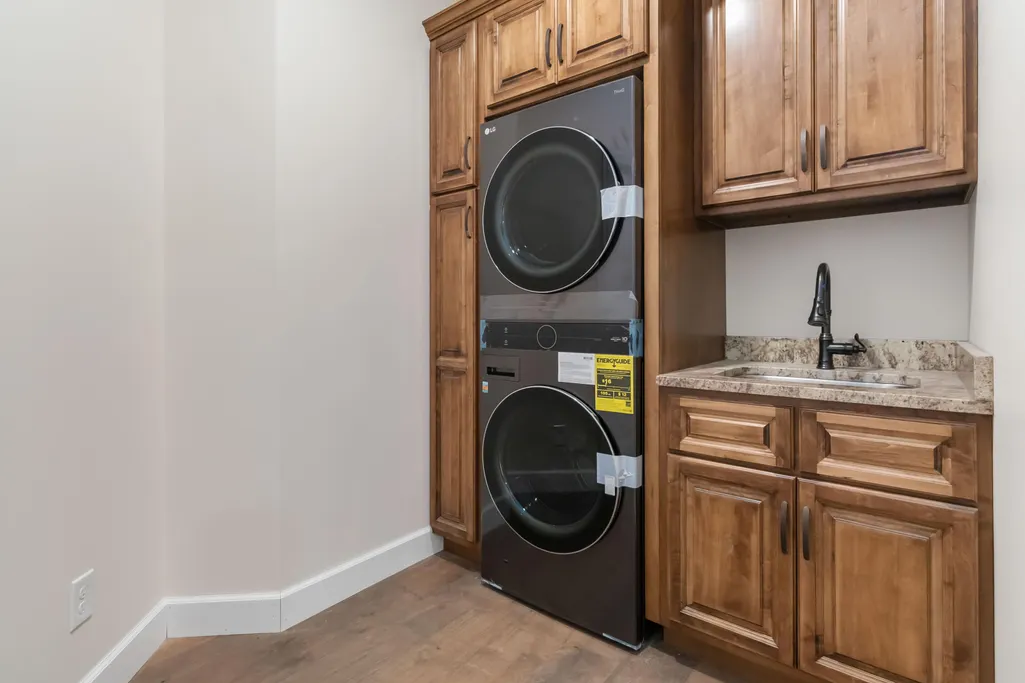
| Laundry Features | Electric Dryer Hookup,Main Level,Washer Hookup |
| Total Bedrooms | 5 |
| Below Grade Finished Area | 1798.0 |
| LivingAreaSource | Appraiser |
| Total Baths | 5 |
| Heating-Heat Pump | True |
| Heating-Forced Air | True |
Exterior Features
| Parking Features | Attached Garage,Driveway,Garage Faces Front |
|---|---|
| Lot Features | Many Trees,Secluded |
| Water Source | Public |
| Lot Size Area | 37.3 |
| Foundation Details | Concrete Perimeter |
| Building Area Total | 5167.0 |
| Lot Size Acres | 37.3 |
| Lot Size Source | Public Records |
| Waterfront Y/N | No |
| Builder Model | Steve Hess |
| Crops Included Y/N | No |
| Horse Y/N | Yes |
| Irrigation Water Rights Y/N | No |
Amenities
- Foreclosure
- Views
- Short Sale
- New Construction
- Adult 55+
- Lease To Own
- No HOA Fees
- Furnished
- Primary On Main
- Air Conditioning
- Seller Finance
- Green
- Fixer Upper
- Horse
- Golf
- Fireplace
- Deck
- Garage
- Basement
- Pool
Property vs Single Family Average in 42743
Price
Year Built
Visits
 Data last updated: September 13, 2026 4:51 AM UTC and updating occurs daily