

Views - Primary on Main - Eco Friendly


Address
137 Indian Cave Road, Monticello, KY
Price
$ 654,000
Property Attributes
- MLS#26010372
- TypeSingle Family
- Listing Status Active
- CountyWAYNE
- CityMonticello
- Area070 - Wayne County
- NeighborhoodIndian Cave
- Zip42633
- StyleSingle Family Residence
- Year Built1979
- Price$ 654,000
- Bedrooms5
- Full Bathrooms4
- Half Bathrooms1
- Sqr Footage5678
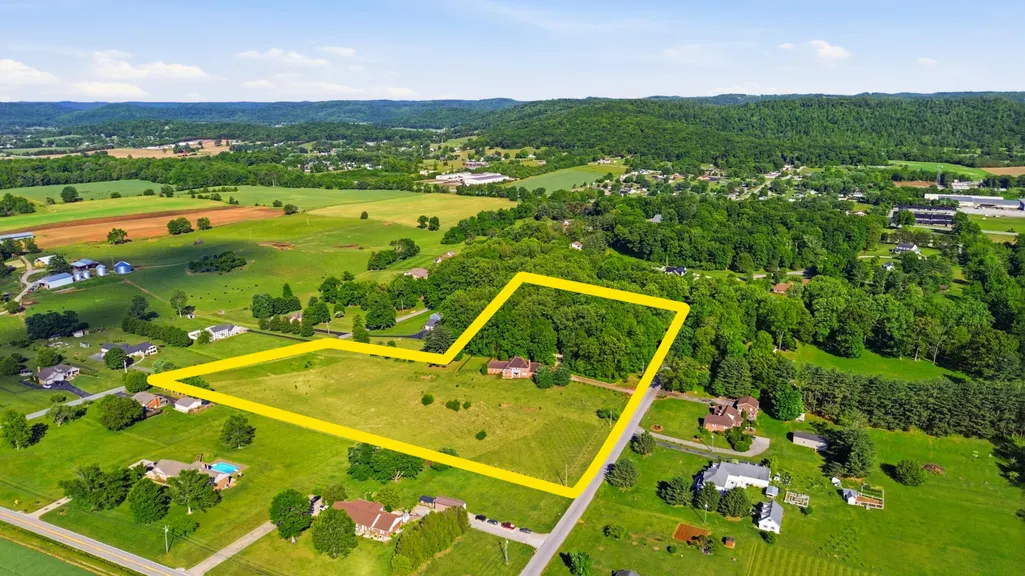
- Lot Size8 Acres
Data Source:
ImagineMLS
Property Description
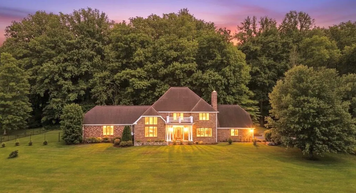
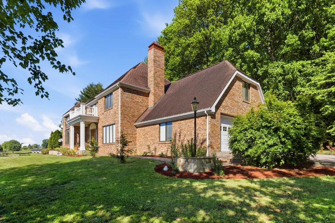
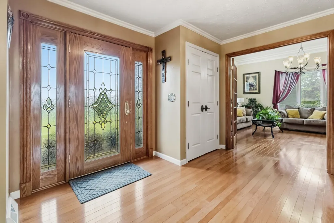
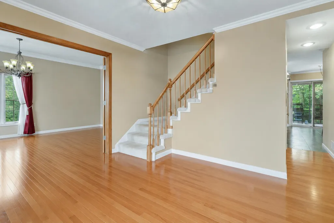
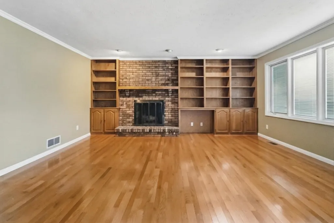
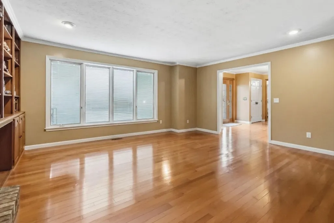
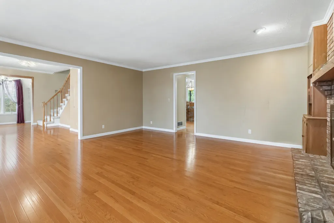
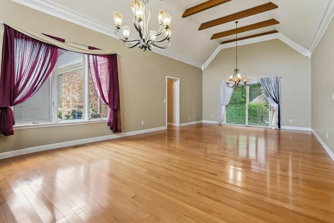
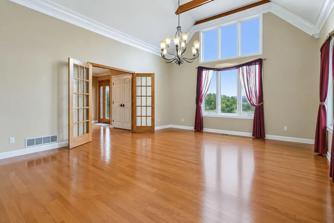
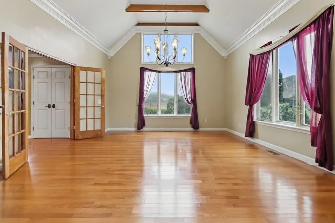
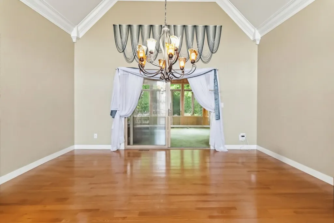
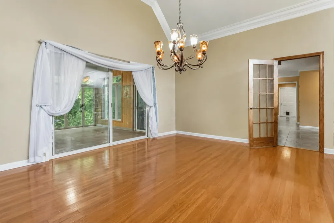
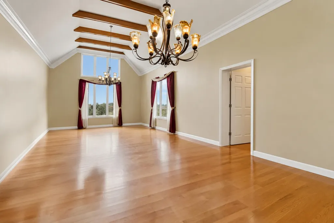
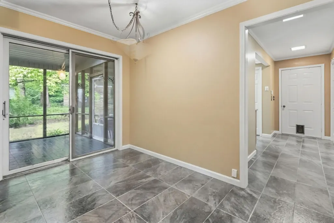
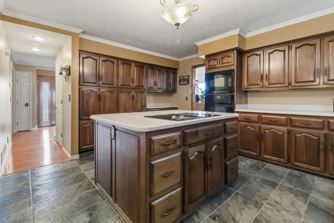
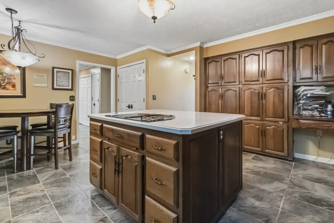
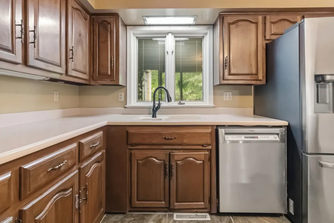
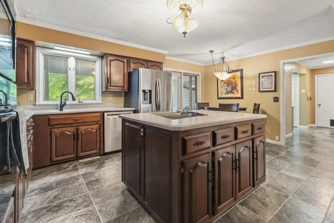
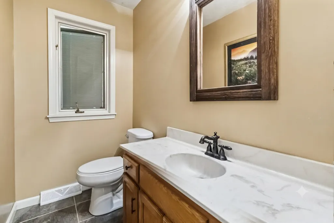
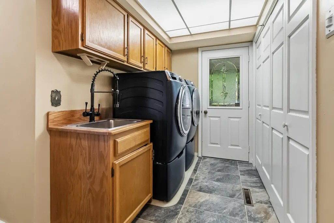
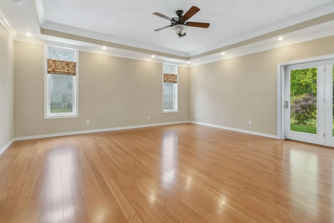
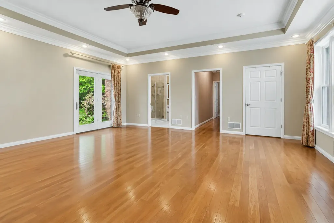
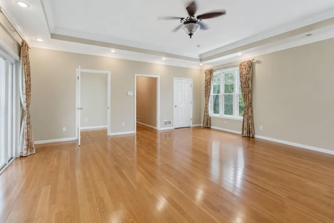
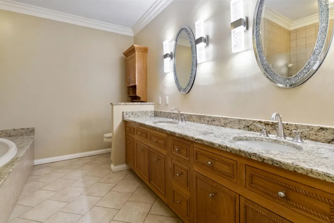
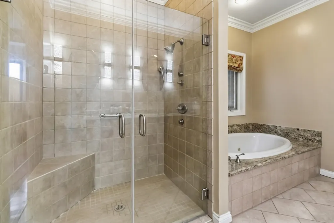
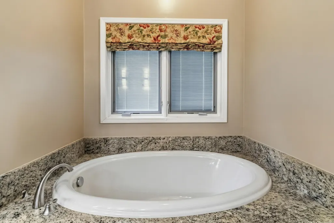
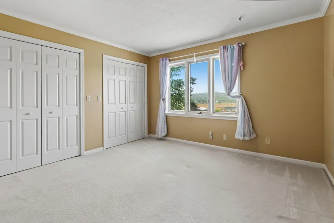
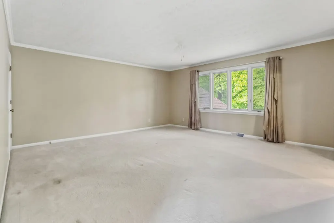
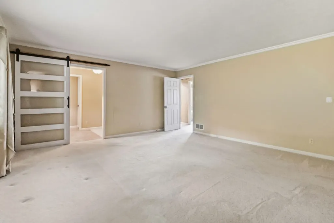
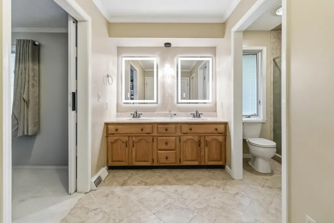
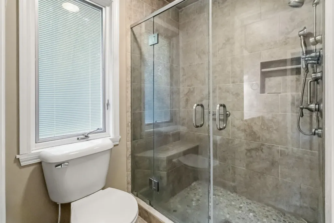
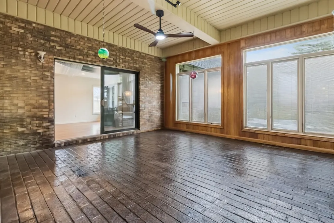
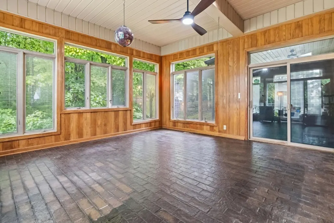
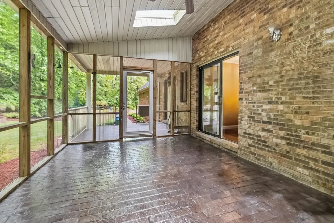
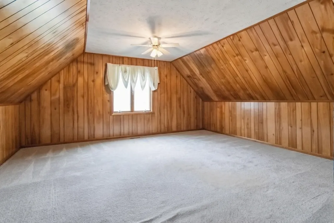
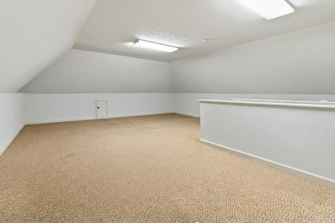
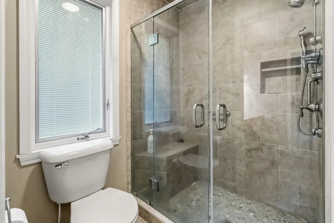
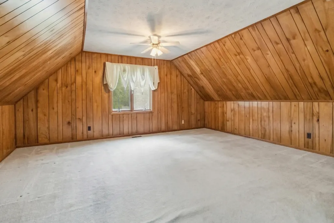
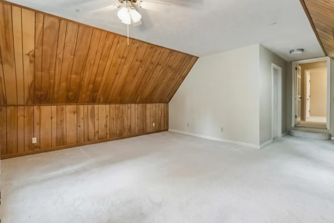
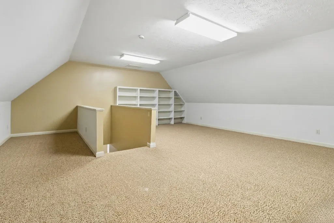
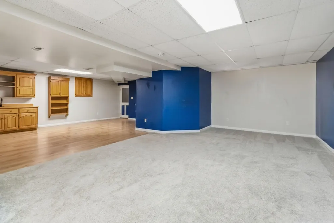
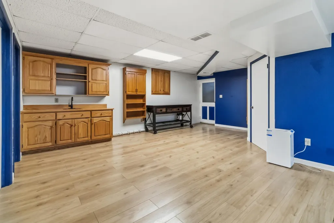
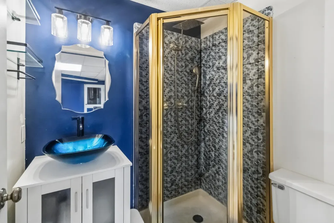
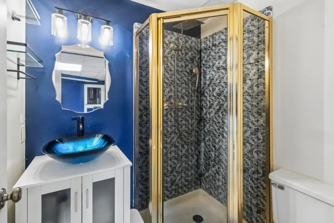
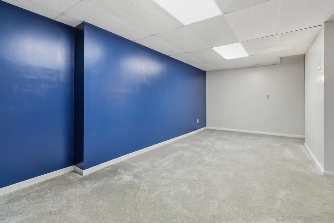
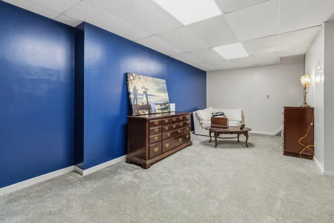
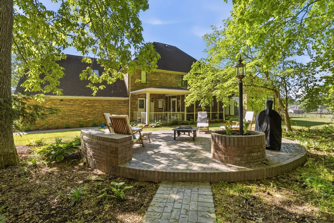
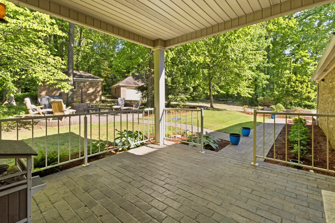
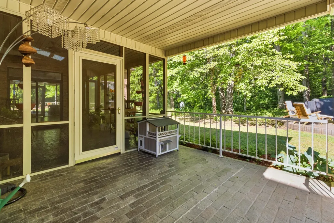
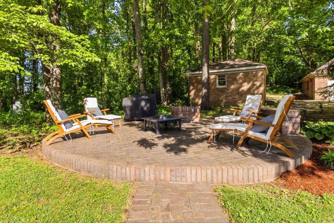
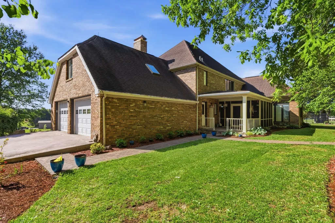
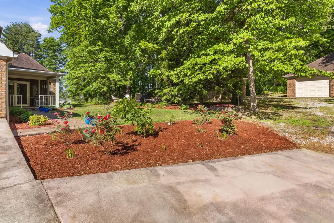
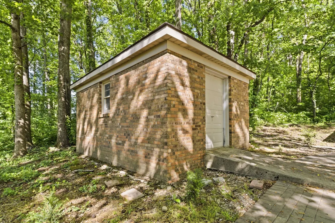
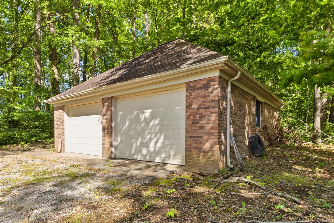
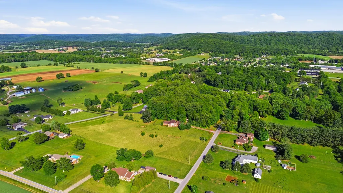
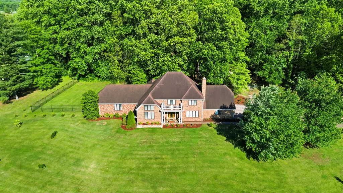
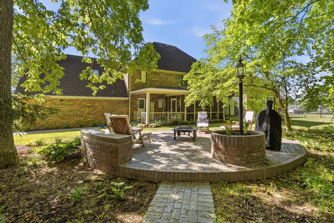
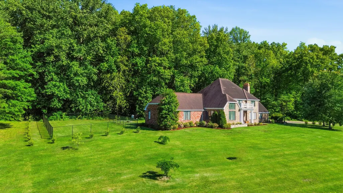
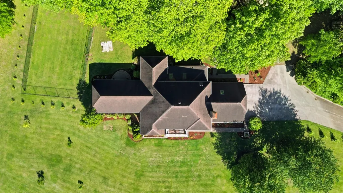
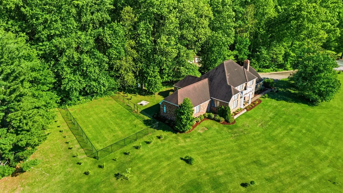
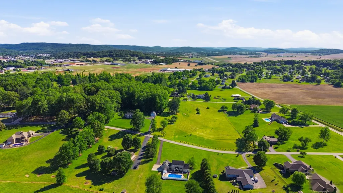
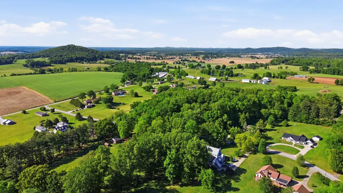
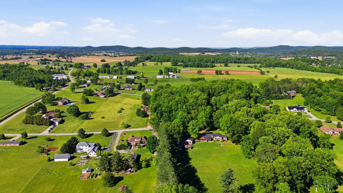
Elegant Colonial Estate on 8 Acres with Exceptional Amenities... Discover this stunning two-story brick home set on 8 acres of mixed open and wooded land, offering the privacy and tranquility of a private estate. Featuring over 5,000 square feet of living space, this 5-bedroom, 4.5-bath home combines thoughtful updates with timeless elegance. The property includes a finished basement, an attached oversized 2-car garage, a detached 2-car garage, and an additional lawn/cart building, perfect for vehicles, toys, and storage. Energy efficiency is ensured with a well-maintained geothermal heating and cooling system. Inside, the home has been refreshed with new paint, crown molding, updated flooring, Franklin Brass hand-forged finishes, and select blown-glass light fixtures. The kitchen has been thoughtfully updated with new tile flooring, abundant cabinetry, custom rollout drawers, modern lighting, and an upgraded appliance package. The main living areas feature vaulted ceilings, abundant natural light, and a gas log fireplace flanked by built-in wood bookshelves. The spacious floor plan includes two large living rooms, an enclosed all-seasons room, a screened back porch, and a backyard courtyard with a fire pit—ideal for entertaining or relaxing. The master suite offers a private retreat with a renovated bathroom and ample closet space. A full secondary suite, located in its own private wing, provides comfort and privacy for guests or family. The grounds are thoughtfully landscaped with a "green fence" of Magnolia, Wisteria, Maple, and Crepe Myrtle trees, offering future privacy. Multiple flower gardens bloom nearly year-round with tulips, lilies, and roses, while a small orchard features pecan, almond, hazelnut, nectarine, pear, apple, and cherry trees. Enjoy scenic mountain views, abundant wildlife, and serene surroundings on this exceptional property. Additional highlights include a large attic/playroom, a 16x18 sunroom, a screened-in patio, a propane fireplace, and convenient proximity—just 3 miles to Conley Bottom Resort and multiple nearby boat ramps. Priced under $119 per square foot, this elegant Colonial estate offers both luxury and value. Don't miss the opportunity to experience this truly remarkable home.
| Elementary School | Middle School | High School |
|---|---|---|
| Wayne Co Elementary School | Wayne Co Middle School | Wayne Co High School |
| Price History | |
|---|---|
| 5/9/2026 | Listed $674,000 |
| 8/17/2026 | 3$654,000 |
General Features
| Sewer | Septic Tank |
|---|---|
| Heating | Geothermal,Propane Tank Owned |
| Cooling | Geothermal |
| Utilities | Electricity Connected,Water Connected |
| Possession | Close Of Escrow |
| Roof | Composition,Shingle |
| Appliances | Cooktop,Dishwasher,Microwave,Range,Refrigerator,Self Cleaning Oven |
| Garage Spaces | 4.0 |
| Patio/Porch Features | Patio,Porch,Other,Enclosed Porch |
| Construction Materials | Solid Masonry |
| Year Built | 1979 |
| View | Mountain(s),Neighborhood,Trees/Woods |
| Levels | Two |
| Property Subtype | Single Family Residence |
| Parcel Number | TT-037.00 |
| County | Wayne |
| New Construction | No |
| Property Type | Residential |
| HOA | No |
| Attached Garage | No |
| Subdivision Name | Indian Cave |
| Garage Y/N | Yes |
| Other Structures | Shed(s) |
| Total Rooms | 20 |
| Full Baths | 4 |
| Status | Active |
| Directions | From Highway 90,go north on Highway 1275. 1 mile,turn right onto Indian Cave Subdivision. Home on the left. |
| High School | Wayne Co |
| City | Monticello |
| High School District | Wayne County - 70 |
| MLS Area | 070 - Wayne County |
| Lot Size Units | Acres |
| Lot Size Square Feet | 348480.0 |
| Carport Y/N | No |
| Elementary School | Wayne Co |
| Land Lease Y/N | No |
| Home Warranty Y/N | No |
| Middle/Junior High School | Wayne Co |
| MLS Area Minor | 070 - Wayne County |
| Lease Considered Y/N | No |
| Rent Control Y/N | No |
| Virtual Tour | https://my.matterport.com/show/?m=7qLNoD6Rd3q&mls=1 |
| Structure Type | House |
| Standard Status | Active |
| MobileHomeRemainsYN | No |
| Senior Community | None |
| Sewer_co_Septic_sp_Tank | True |
Interior Features
| Interior Amenities | Ceiling Fan(s),Eat-in Kitchen,Entrance Foyer,In-Law Floorplan,Primary Downstairs,Walk-In Closet(s),Wet Bar |
|---|---|
| Basement | Finished |
| Flooring | Carpet,Hardwood,Tile |
| Total Fireplaces | 1 |
| Fireplace Features | Gas Log,Ventless |
| Basement (Y/N) | Yes |
| Air Conditioning Y/N | Yes |
| Heating Y/N | Yes |
| Window Features | Blinds,Screens,Window Treatments |
| Fireplace Y/N | Yes |
| Above Grade Finished Area | 4787.0 |
| Half Baths | 1 |
| Laundry Features | Electric Dryer Hookup,Main Level,Washer Hookup |
| Total Bedrooms | 5 |
| Below Grade Finished Area | 891.0 |
| LivingAreaSource | Appraiser |
| Total Baths | 5 |
Exterior Features
| Exterior Amenities | Fire Pit,Garden,Outdoor Grill |
|---|---|
| Parking Features | Attached Garage,Detached Garage,Driveway,Garage Door Opener,Garage Faces Side,Off Street |
| Lot Features | Landscaped,Many Trees |
| Water Source | Public |
| Lot Size Area | 8.0 |
| Foundation Details | Block |
| Building Area Total | 5678.0 |
| Lot Size Acres | 8.0 |
| Lot Size Source | Appraiser |
| Waterfront Y/N | No |
| Crops Included Y/N | No |
| Horse Y/N | No |
| Irrigation Water Rights Y/N | No |
Amenities
- Foreclosure
- Views
- Short Sale
- New Construction
- Adult 55+
- Lease To Own
- No HOA Fees
- Furnished
- Primary On Main
- Air Conditioning
- Seller Finance
- Green
- Fixer Upper
- Horse
- Golf
- Fireplace
- Deck
- Garage
- Basement
- Pool
Property vs Single Family Average in 42633
Price
Year Built
Visits
 Data last updated: September 20, 2026 4:48 AM UTC and updating occurs daily