

Waterfront - Primary on Main




























Address
80 Sunset Drive, Gilbertsville, KY
Price
$ 2,395,000
Property Attributes
- MLS#26025977
- TypeSingle Family
- Listing Status Active
- CountyMARSHALL
- CityGilbertsville
- Area115 - Marshall County
- NeighborhoodCambridge Shores
- Zip42044
- StyleCraftsman
- Year Built2018
- Price$ 2,395,000
- Bedrooms3
- Full Bathrooms3
- Half Bathrooms1
- Sqr Footage3600
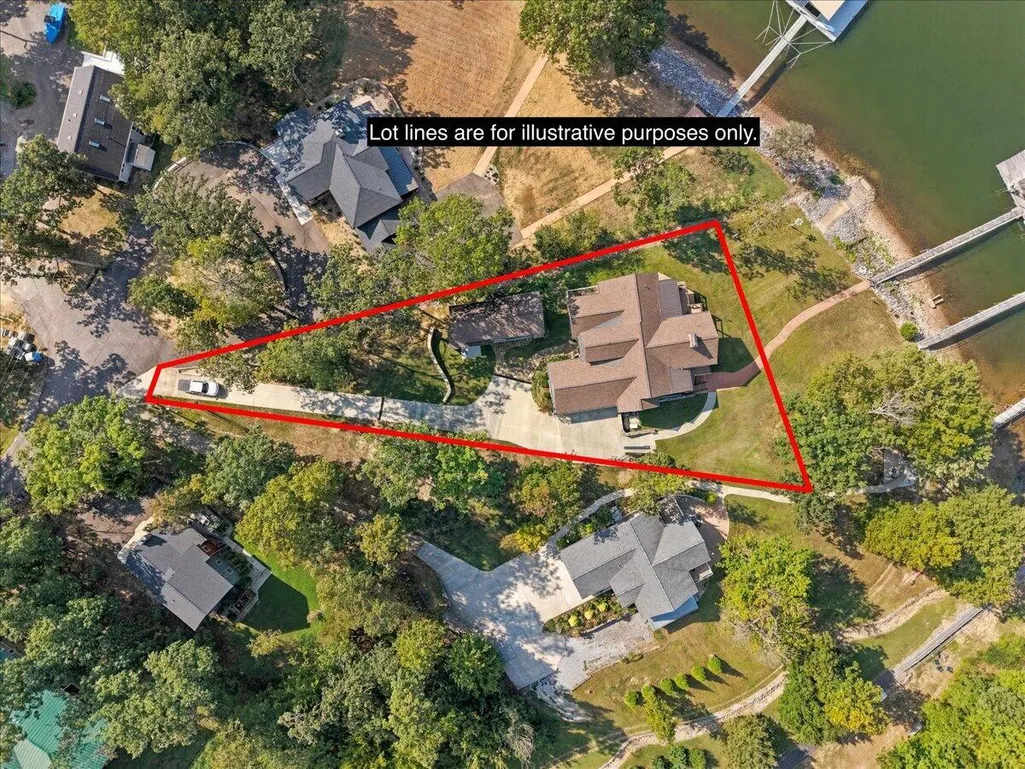
- Lot Size0.56 Acres
Data Source:
ImagineMLS
Property Description
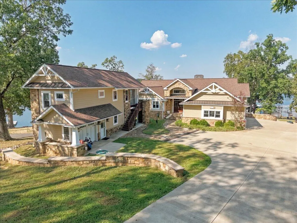
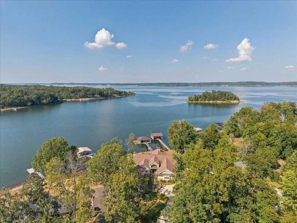
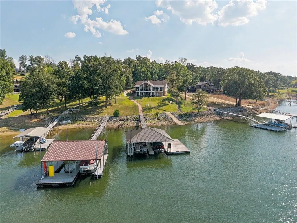
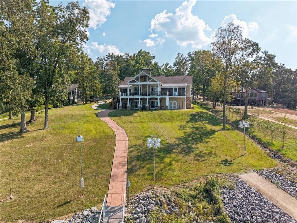
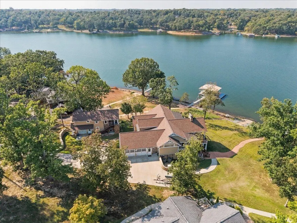
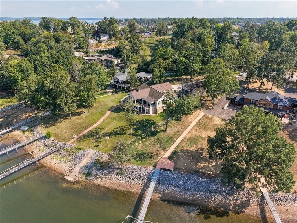
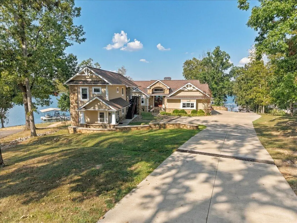
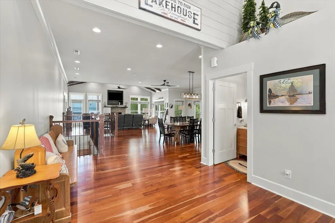
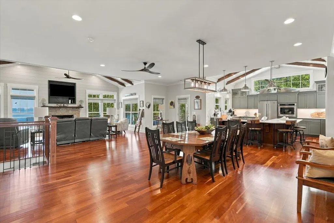
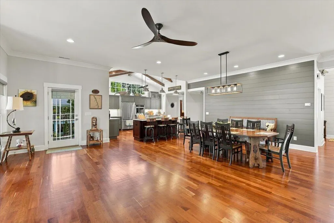
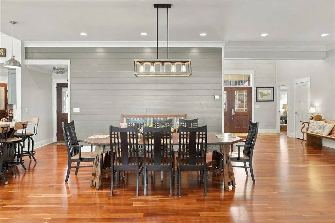
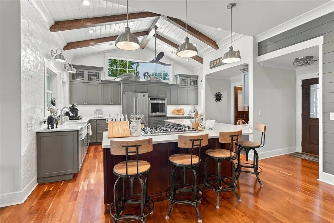
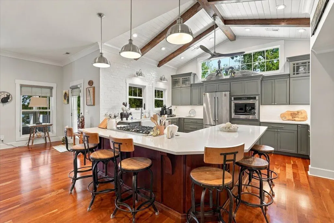
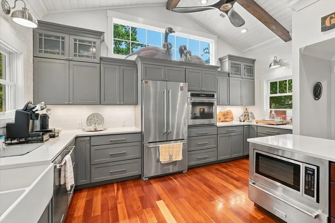
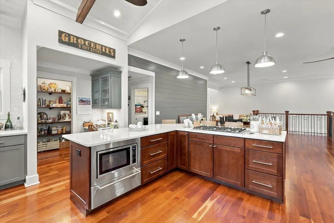
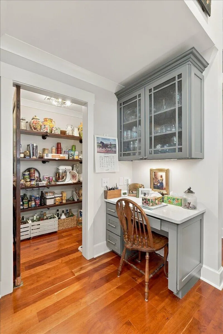
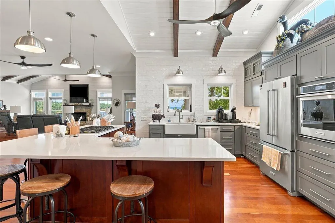
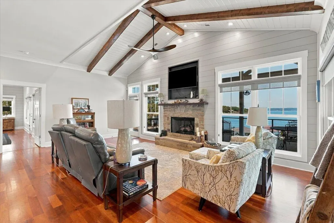
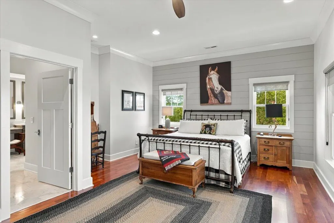
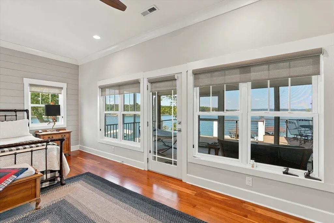
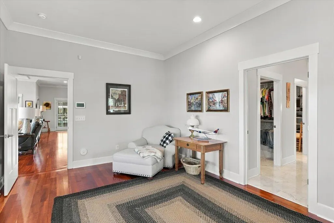
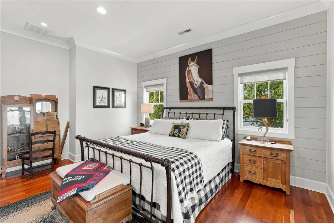
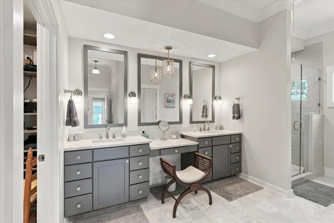
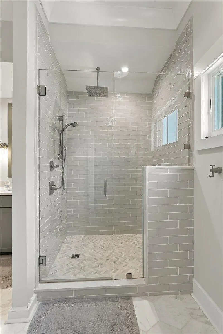
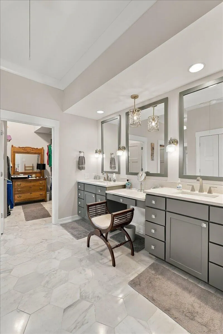
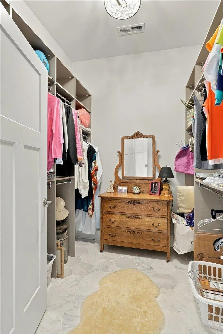
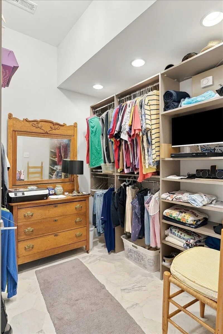
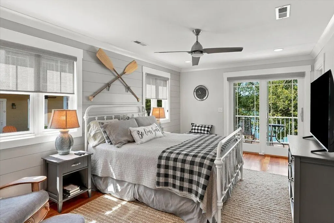
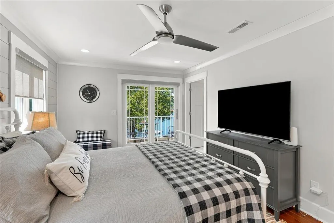
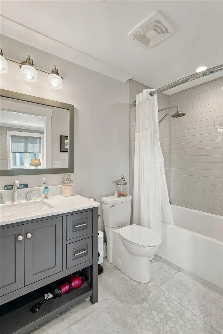
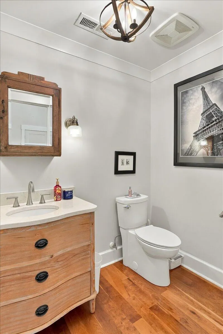
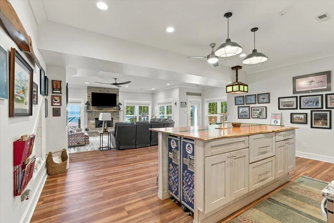
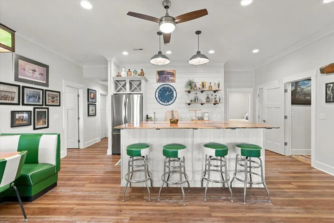
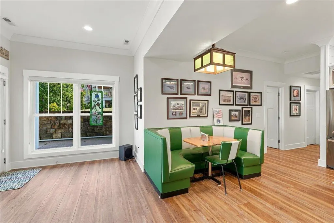
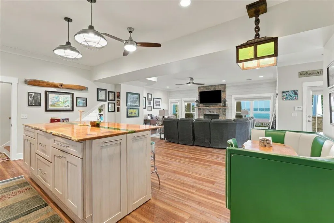
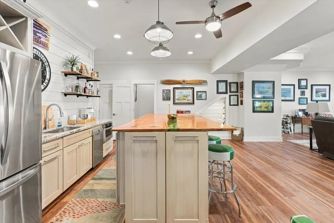
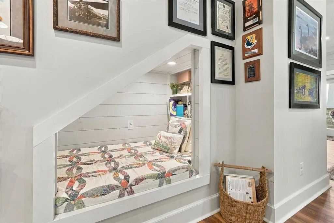
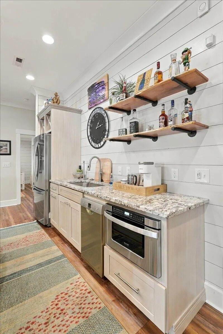
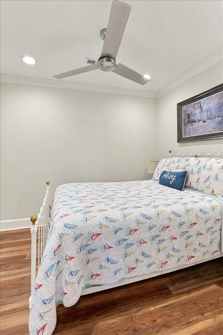
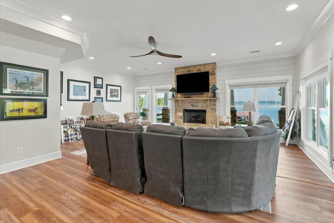
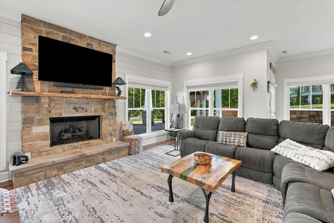
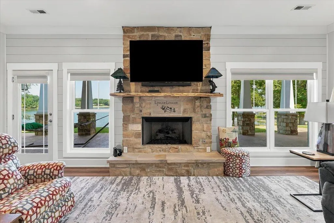
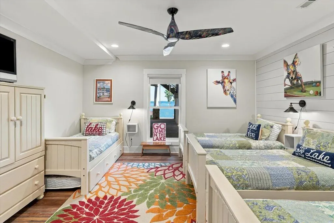
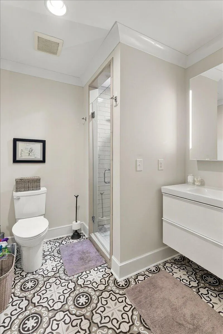
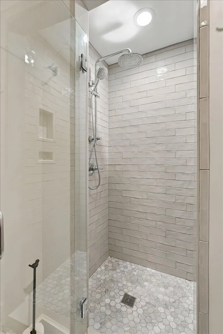
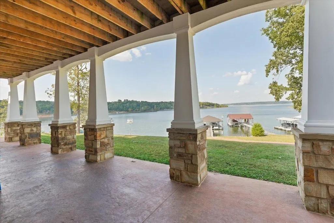
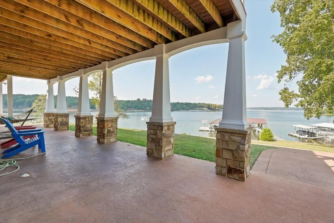
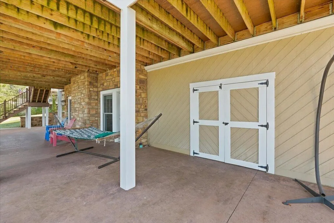
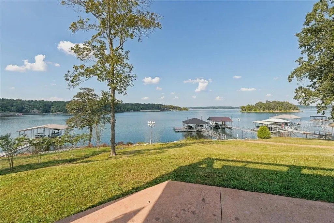
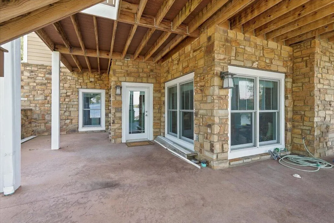
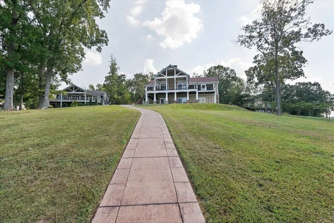
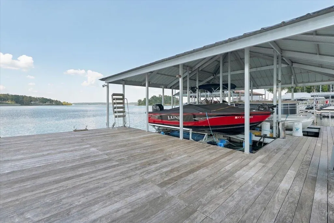
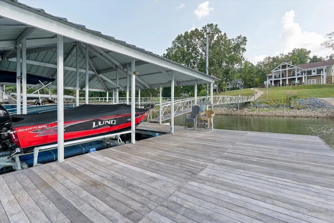
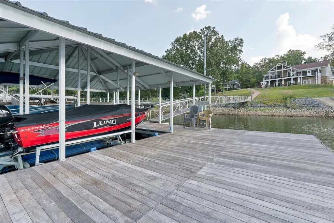
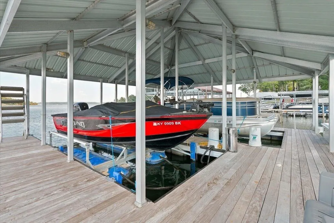
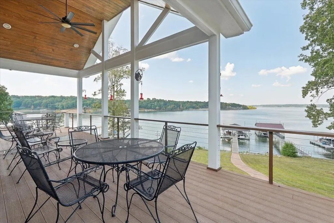
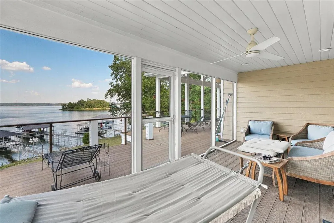
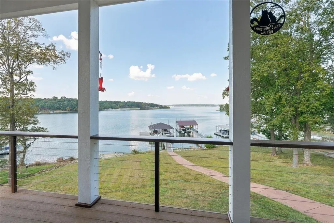
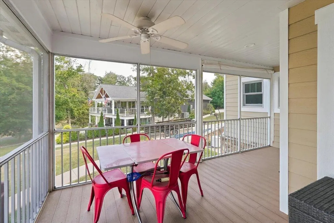
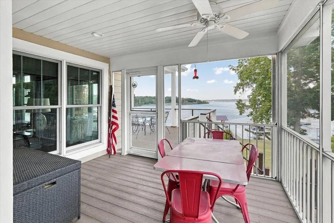
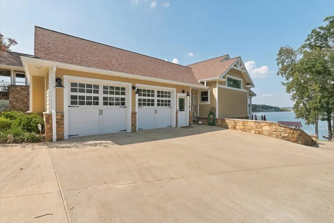
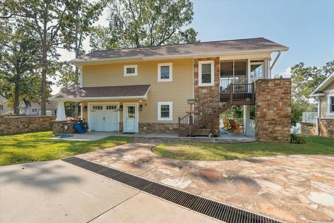
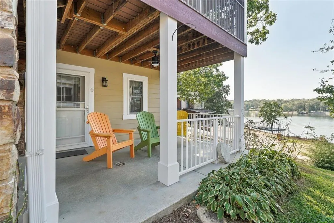
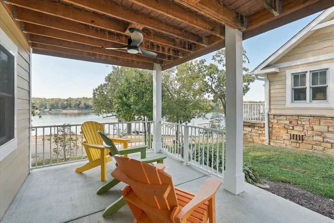
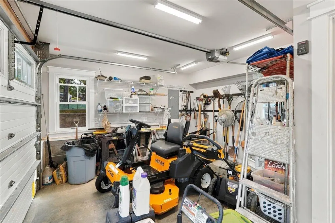
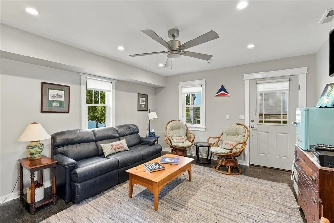
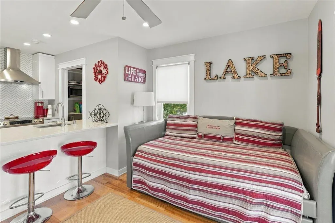
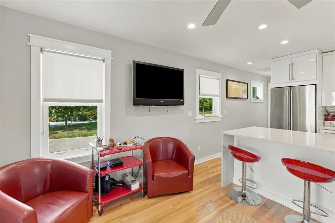
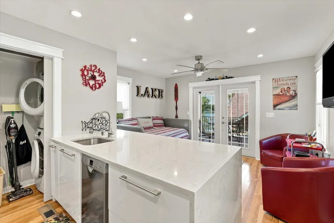
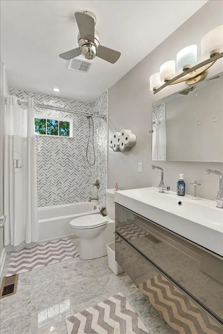
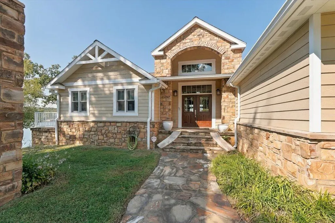
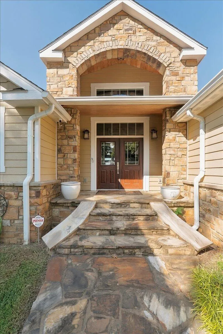
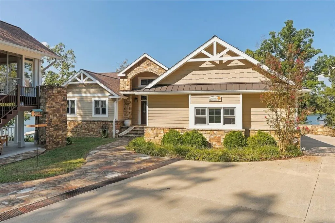
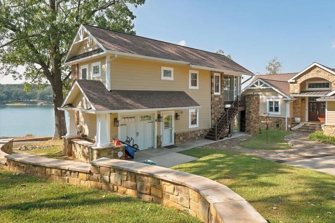
Exceptional Kentucky Lake waterfront property featuring a custom-built main home, separate guest house and private two-slip dock! Meticulously maintained and built by Mitchell Steele Construction, this special property combines outstanding craftsmanship, beautiful lake views and everything you need for unforgettable days on the water. The main home, "LingerLonger," offers lake views from nearly every room, two main-level bedrooms, a light-filled great room with stone fireplace, spacious kitchen and breakfast area, and a primary suite with heated bathroom floors and an all-weather screened porch overlooking the lake. Downstairs features another spacious family room with fireplace, a one-of-a-kind wet bar handcrafted from a tree harvested on the property, study, reading nook, lake-view bedroom and full bath. An elevator shaft was incorporated into the original construction for the option of adding an elevator in the future. The guest house, "LittleLonger," provides wonderful additional accommodations with a kitchen, living area, bedroom, full bath and screened porch with beautiful lake views, plus additional space and bath on the lower level. (1024 sq ft of additiional living space) The private dock, replaced in 2022, features two boat slips with lifts and a swim platform. Enjoy a protected location away from the rougher waters of the main lake while still taking in expansive Kentucky Lake views and watching the barges pass by. Beautifully built, lovingly maintained and designed for family and friends to gather for generations. Once you arrive at "LingerLonger" and "LittleLonger," you may never want to leave! Note* Diamond Kote RigidStack Siding used on this home/guest house
| Elementary School | Middle School | High School |
|---|---|---|
| Central Elementary School | North Marshall Middle School | Marshall High School |
| Price History | |
|---|---|
| 9/20/2026 | Listed $2,395,000 |
General Features
| Sewer | Septic Tank |
|---|---|
| Heating | Gas Pack,Forced Air,Heat Pump,Natural Gas |
| Cooling | Gas Pack,Ceiling Fan(s),Gas,Heat Pump |
| Utilities | Electricity Connected,Natural Gas Available,Water Available |
| Possession | Close Of Escrow |
| Roof | Dimensional Style |
| Appliances | Cooktop,Dishwasher,Disposal,Dryer,Gas Range,Microwave,Oven,Range,Refrigerator,Self Cleaning Oven,Trash Compactor,Washer |
| HOA Fee | 75.0 |
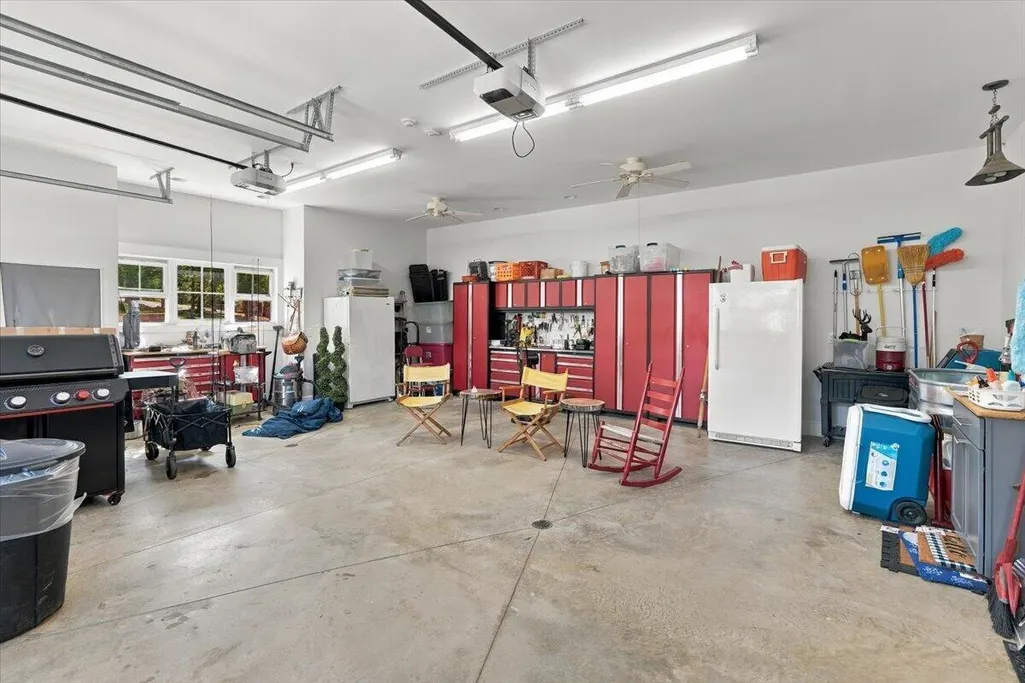
| Garage Spaces | 2.0 |
| Association Fee Includes | None |
| Patio/Porch Features | Deck,Patio,Porch,Rear Patio,Enclosed Porch,Front Porch,Rear Porch |
| Architectural Style | Craftsman |
| Security Features | Fire Sprinkler System,Security System Owned |
| Construction Materials | HardiPlank Type |
| Year Built | 2018 |
| View | Lake |
| Levels | Two |
| Property Subtype | Single Family Residence |
| Parcel Number | 690B010860A |
| Accessibility | Accessible Common Area,Accessible Entrance |
| Assoc Fee Paid Per | Annually |
| County | Marshall |
| New Construction | No |
| Property Type | Residential |
| Association Amenities | Clubhouse |
| HOA | Yes |
| Attached Garage | No |
| Subdivision Name | Cambridge Shores |
| Garage Y/N | Yes |
| Other Structures | Guest House |
| Total Rooms | 2 |
| Full Baths | 3 |
| Status | Active |
| Directions | From Draffenville take 68 E approx 4 miles and turn left on 963. Go approx 4 miles and turn left to stay on 963. Turn right at Cedar Hill grocery and go approx 2 miles and turn left on Cambridge Shor |
| High School | Marshall |
| City | Gilbertsville |
| Body of Water | Kentucky Lake |
| High School District | Marshall - 115 |
| MLS Area | 115 - Marshall County |
| Lot Size Units | Acres |
| Lot Size Square Feet | 24393.6 |
| Carport Y/N | No |
| Elementary School | Central |
| Land Lease Y/N | No |
| Home Warranty Y/N | No |
| Middle/Junior High School | North Marshall |
| MLS Area Minor | 115 - Marshall County |
| Lease Considered Y/N | No |
| Rent Control Y/N | No |
| Virtual Tour | https://sellingeyemedia.hd.pics/view/?s=3428118&d=3586&nohit=1 |
| Structure Type | House |
| Standard Status | Active |
| MobileHomeRemainsYN | No |
| Senior Community | None |
| Sewer_co_Septic_sp_Tank | True |
| Utilities_co_Natural_sp_Gas_sp_Available | True |
Interior Features
| Interior Amenities | Breakfast Bar,Ceiling Fan(s),Eat-in Kitchen,Entrance Foyer,In-Law Floorplan,Primary Downstairs,Walk-In Closet(s),Wet Bar |
|---|---|
| Basement | Exterior Entry,Finished,Full,Interior Entry,Walk-Out Access,Walk-Up Access |
| Flooring | Hardwood,Tile |
| Total Fireplaces | 2 |
| Fireplace Features | Gas,Basement,Family Room,Gas Log,Great Room,Masonry,Recreation Room |
| Basement (Y/N) | Yes |
| Air Conditioning Y/N | Yes |
| Heating Y/N | Yes |
| Window Features | Insulated Windows |
| Fireplace Y/N | Yes |
| Above Grade Finished Area | 2347.36 |
| Half Baths | 1 |
| Laundry Features | Main Level |
| Total Bedrooms | 3 |
| Below Grade Finished Area | 1253.44 |
| LivingAreaSource | Public Records |
| Total Baths | 4 |
| Heating-Heat Pump | True |
| Heating-Forced Air | True |
| Heating-Natural Gas | True |
Exterior Features
| Fencing | None |
|---|---|
| Parking Features | Detached Garage,Driveway,Garage Door Opener,Garage Faces Side |
| Lot Features | Few Trees,Landscaped,Secluded,Wooded |
| Water Source | Public |
| Lot Size Area | 0.56 |
| Foundation Details | Slab |
| Building Area Total | 3600.8 |
| Lot Size Acres | 0.56 |
| Lot Size Source | Public Records |
| Waterfront Y/N | Yes |
| Crops Included Y/N | No |
| Horse Y/N | No |
| Irrigation Water Rights Y/N | No |
Amenities
- Foreclosure
- Views
- Short Sale
- New Construction
- Adult 55+
- Lease To Own
- No HOA Fees
- Furnished
- Primary On Main
- Air Conditioning
- Seller Finance
- Green
- Fixer Upper
- Horse
- Golf
- Fireplace
- Deck
- Garage
- Basement
- Pool
Property vs Single Family Average in 42044
Price
Year Built
Visits
 Data last updated: September 21, 2026 4:55 AM UTC and updating occurs daily